
Defined Spaces for Outdoor Living
Pergolas in Charlotte for properties creating distinct outdoor features on decks or patios
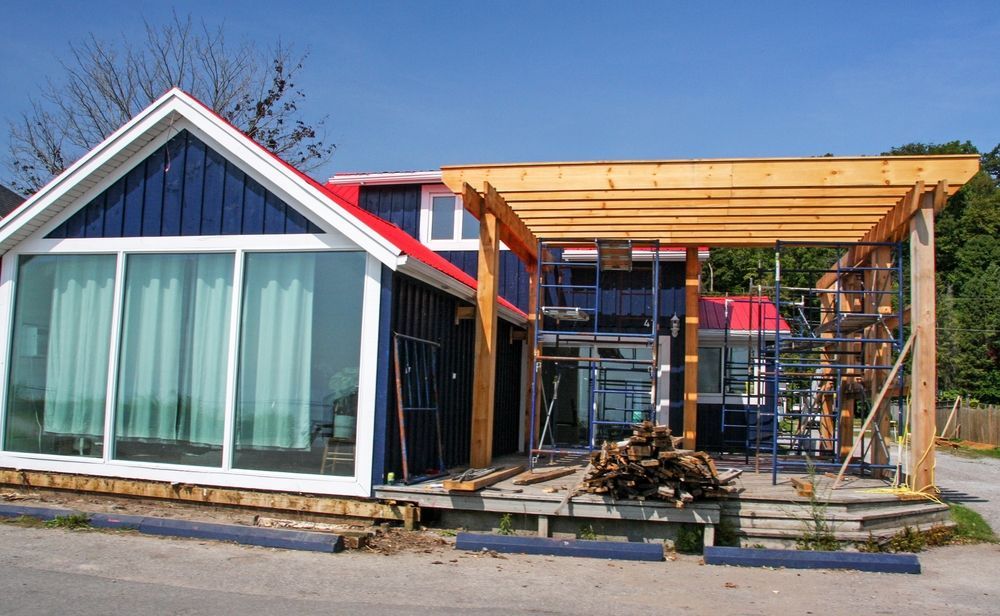
Outdoor areas without defined structure often lack clear purpose or usable shade, leaving patios and decks underutilized despite available square footage. Midas Touch Finishes builds pergolas in Charlotte that establish architectural focal points and create defined zones within outdoor living spaces. Pergolas add vertical structure that connects to existing decks, patios, or ground-level outdoor areas, transforming open space into areas with shade patterns and visual boundaries that make outdoor rooms feel intentional rather than incidental.
Pergola construction involves anchoring posts to stable surfaces—either directly into concrete footings for ground installations or bolted to deck framing when built on elevated structures. Beam and rafter spacing determines how much sunlight filters through and whether climbing plants can be supported. Charlotte's humidity and rain require pressure-treated or naturally rot-resistant wood, or alternatively composite materials that resist moisture without ongoing sealing.
Request a detailed estimate to discuss pergola dimensions and how the structure will connect to your existing outdoor space.
What Pergolas Actually Accomplish
Pergolas create partial shade through slatted roofs that allow air circulation while reducing direct sun exposure. The structure provides mounting points for outdoor lighting, ceiling fans, or fabric canopies that can be added or removed seasonally. When built over a deck or patio, the pergola defines a dining or seating area visually, which helps organize furniture placement and creates a clear transition between open yard and covered space.
After installation, you notice that afternoon sun no longer makes the patio unusable during summer months, as the pergola beams cast shifting shade patterns throughout the day. The structure creates a sense of enclosure without blocking sightlines or airflow, and the vertical posts frame views rather than obstruct them. Outdoor furniture grouped under the pergola stays cooler and dries faster after rain compared to items placed in full sun exposure.
Pergola designs vary in roof density—closely spaced rafters provide more shade but reduce airflow, while wider spacing maintains better ventilation at the cost of less sun protection. Material choice affects maintenance requirements, with wood needing periodic staining or sealing and composite materials requiring only occasional cleaning. Pergola size should relate proportionally to the deck or patio it covers to avoid overwhelming small spaces or appearing undersized on large outdoor areas.
What Property Owners Usually Ask
Pergola projects raise questions about design decisions and how the structure integrates with existing outdoor features.
What determines the best location for a pergola?
Placement depends on where shade is needed most, how the structure will connect to existing decks or patios, and whether the pergola will serve as a freestanding feature or attach to the house for structural support and weather protection.
How does rafter spacing affect shade and functionality?
Closer rafter spacing increases shade coverage but reduces light penetration and air circulation, while wider spacing allows more sun through but provides better ventilation and easier installation of hanging plants or lights.
When should a pergola be built on a deck versus on the ground?
Deck-mounted pergolas work when the deck structure can support additional weight and when the goal is covering an elevated outdoor room, while ground-level pergolas suit patios, walkways, or garden areas where independent footings make more sense than connecting to existing structures.
What materials hold up best in Charlotte's climate?
Pressure-treated pine resists rot when sealed regularly, cedar and redwood offer natural decay resistance, and composite materials eliminate maintenance but cost more upfront—all options perform well if installed with proper drainage and ventilation.
How can a pergola be adapted for more weather protection later?
Pergolas built with adequate beam strength and post anchoring can support retractable canopies, shade cloth, or clear panels added between rafters, allowing the structure to evolve from open shade to more enclosed outdoor living space.
Midas Touch Finishes evaluates how pergolas can integrate with decks, patios, and existing landscape features to create cohesive outdoor environments. Schedule a property evaluation to review design options suited to your outdoor space configuration.